name

113 Trelon Way

  • Little Rock, AR
  • $449,900
$449,900

113 Trelon Way

4 Beds 2 Baths 2,306 Sq.Ft. 10,890 Sq.Ft.

Description

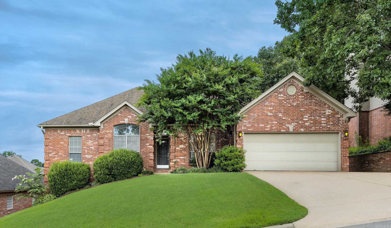
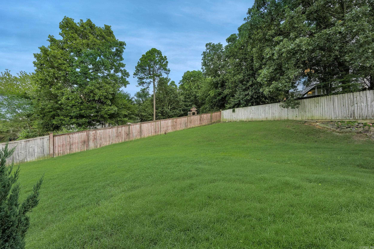
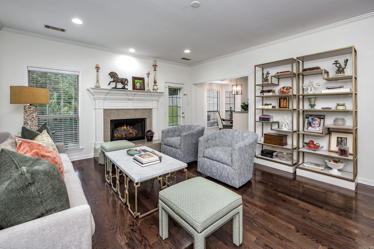
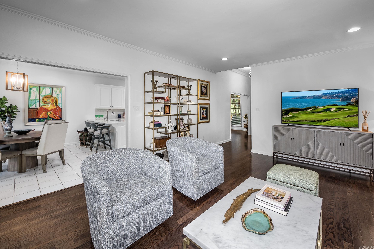
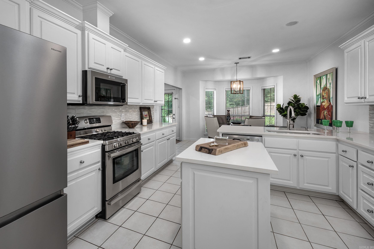
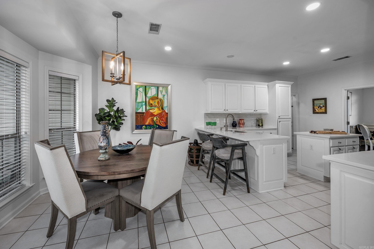
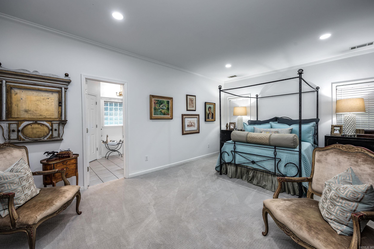
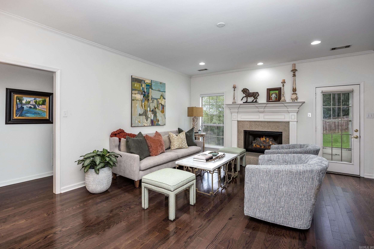
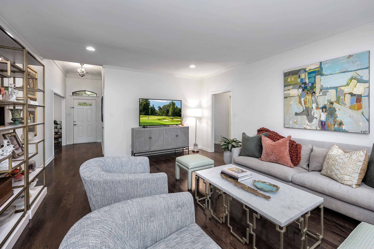
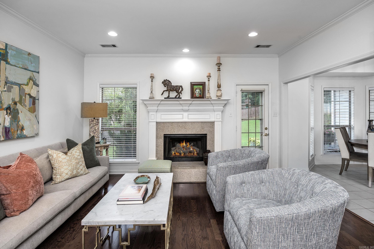
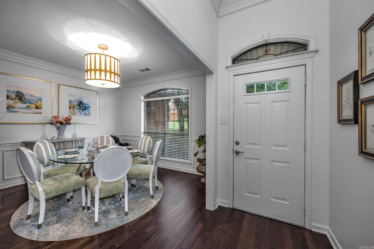
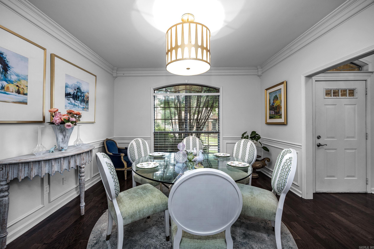
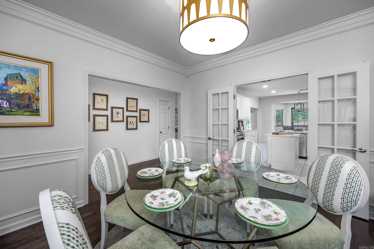
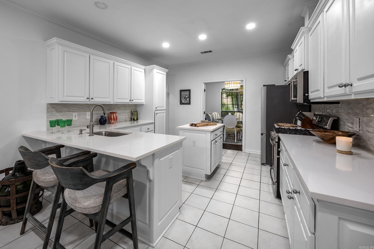
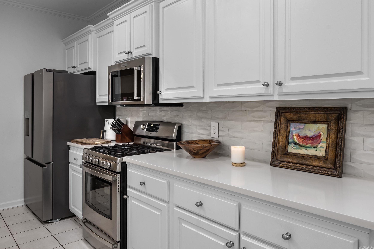
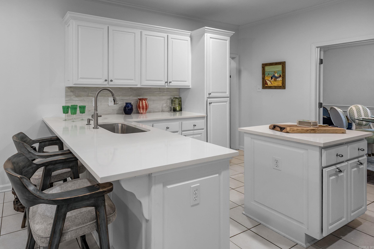
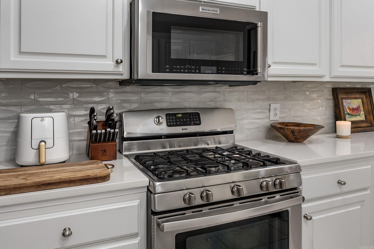
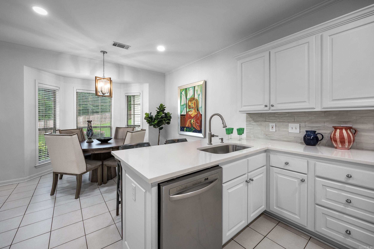
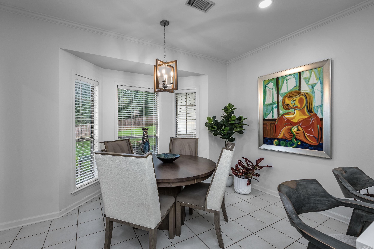
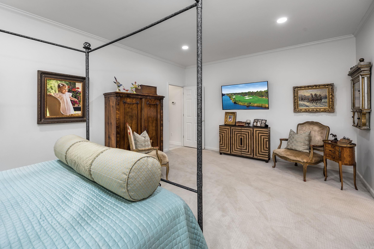
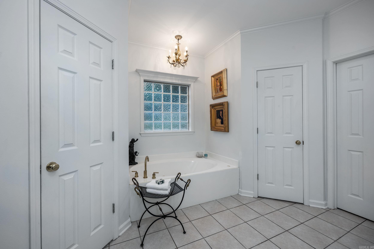
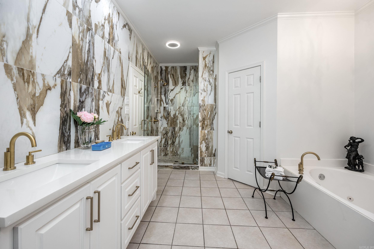
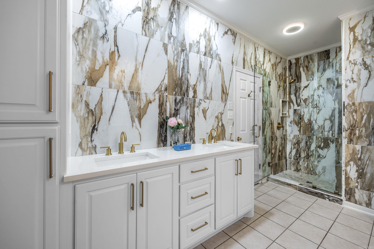
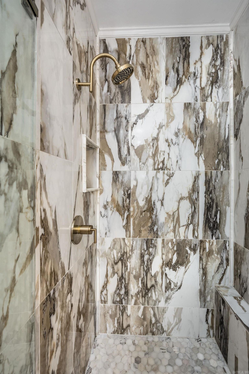
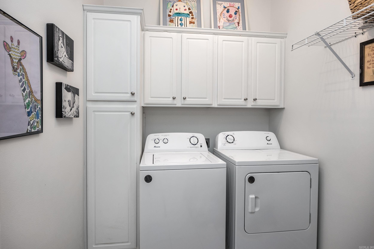
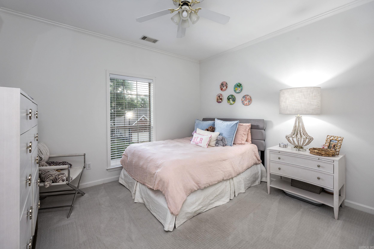
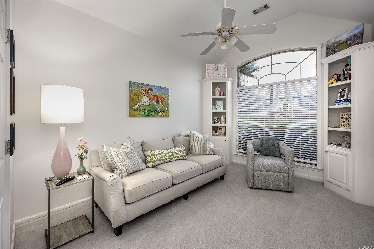
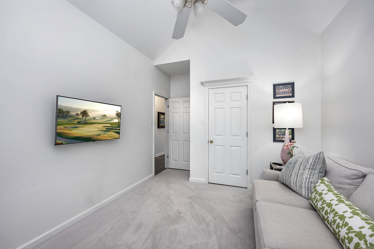
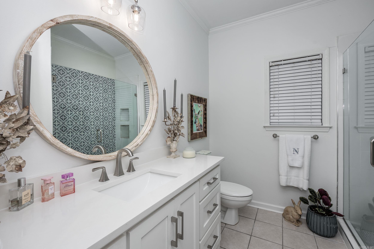
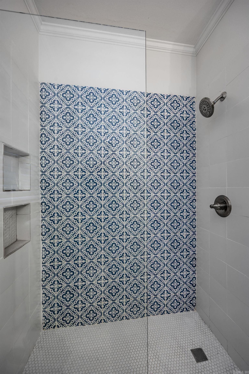
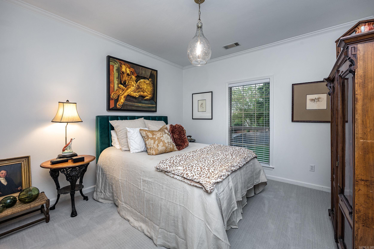
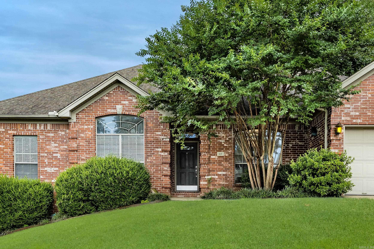
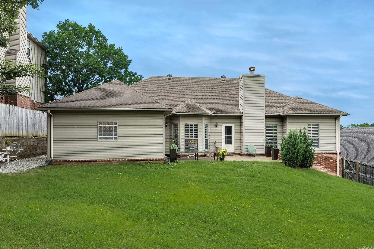
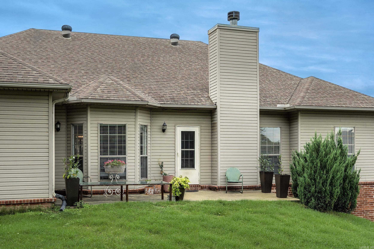
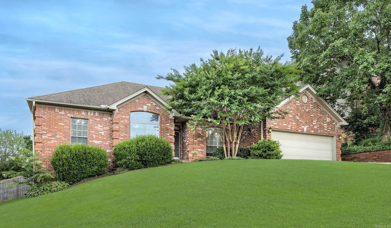
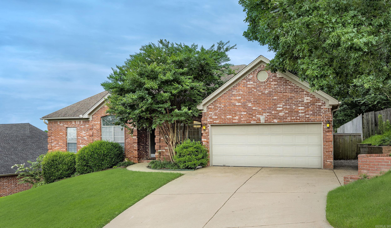
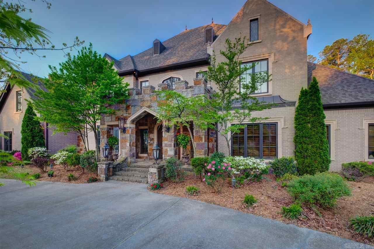
Completely updated and move-in ready! This beautiful one-level home in sought-after Chenal Valley offers 4 bedrooms, 2 baths, and 2,306 square feet of stylish living space. Hardwood floors, fresh interior paint, updated canned lighting, and an open floor plan create a warm, inviting atmosphere. The spacious great room features a gas log fireplace and flows into the formal dining room and beautifully updated kitchen with new granite countertops, new backsplash, abundant cabinetry, breakfast bar, breakfast nook, and nearly new range and microwave. The private primary suite boasts a completely renovated bath with a new marble walk-in shower, new granite countertops, and updated plumbing fixtures. The guest bath has also been updated with a new walk-in shower, new glass shower door, and new plumbing fixtures. Enjoy the large backyard with a new wood privacy fence, perfect for entertaining, pets, or play. Additional features include a two-car garage, laundry room, and access to Chenal Valley amenities including a pool, clubhouse, playground, picnic area, and golf course. Conveniently located near shopping, dining, and parks, this beautifully updated home is ready for you!

Share Property

Location

113 Trelon Way, Little Rock, AR 72223

Status

Inactive

1999

1999

Year Built

4

4

Total Bedrooms

2

2

Total Bathrooms

2,306

2,306

Sq.Ft.

Living Space

10,890

10,890

Sq.Ft.

Lot Size
01

Interior

Total Bedrooms

4

Total Bathrooms

2

Full Bathrooms

2

Flooring

Carpet, Wood, Tile

Fireplace

Woodburning-Prefab, Gas Starter, Gas Logs Present

Appliances

Free-Standing Stove, Microwave, Gas Range

Other Interior Features

Washer Connection, Dryer Connection-Electric, Water Heater-Gas, Smoke Detector(s), Window Treatments, Walk-In Closet(s), Ceiling Fan(s), Breakfast Bar
01

Exterior & Building

Story

1

Utilities

Sewer-Public, Water-Public, Elec-Municipal (Entergy), Gas-Natural, All Underground

Roof

Architectural Shingle, Pitch

Lot Features

Sloped, In Subdivision

Parking

Garage, Two Car, Auto Door Opener

Air Conditioning

Central Cool-Electric, Central Heat-Gas

Substructure

Slab

Green Feature

Insulated Windows, Insulated Doors

Other Exterior Features

Brick, Metal/Vinyl Siding
01

Lot & Area

Status

Inactive

Living Area

2,306 Sq.Ft.

Lot Size
10,890 Sq.Ft.

MLS® ID

26025960

Type

Residential

Year Built

1999

Neighborhood

Chenal

Architecture Styles

Traditional

Elementary School

Robinson

Middle School

Joe T Robinson
01

Finance

Sales Price

$449,900

Real Estate Taxes

$3,688/yr

Mortgage Calculator

Estimate your monthly mortgage payment, including the principal and interest, property taxes, and HOA. Adjust the values to generate a more accurate rate.
All estimates are provided for informational purposes only. Actual amounts may vary.
$0,000 Your Payment 20 15 65
$0,000 Your Payment

Explore
Chenal

Let’s connect

Thank you for your message

We will be in touch with you shortly

name

Thank you for your message

We will be in touch with you shortly

Let’s connect

Kerry Ellison

EM

Kerry Ellison

Principal Broker | Real Estate Agent

SA00046814

She is an owner in our Market Center and has served on the ALC for the majority of her time at Keller Williams Realty.

Show more